Skip To Content

205 Olive Street

Trumann, AR 72472
  • $239,900
  • STATUS: Active
  • ON SITE: 109 Days
  • MLS #: 10131357
$239,900
  • 4
    BEDS
  • 0.24
    ACRES
  • 2
    BATHS
  • 0
    1/2 BATHS
  • 1,968
    SQFT
  • $122
    $/SQFT
Neighborhood:
Type:
Single-Family Home
Built:
1975
County:
Area:

School Information

Elementary School:
Middle School:
High School:

Description

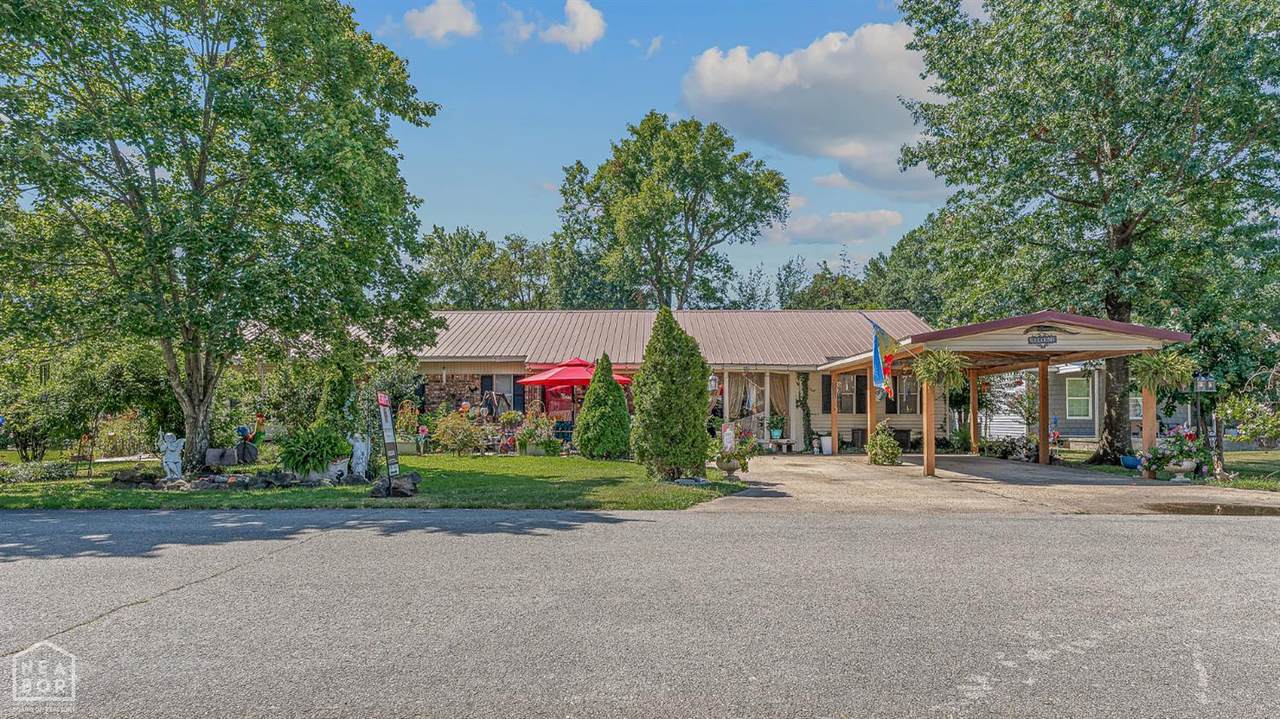
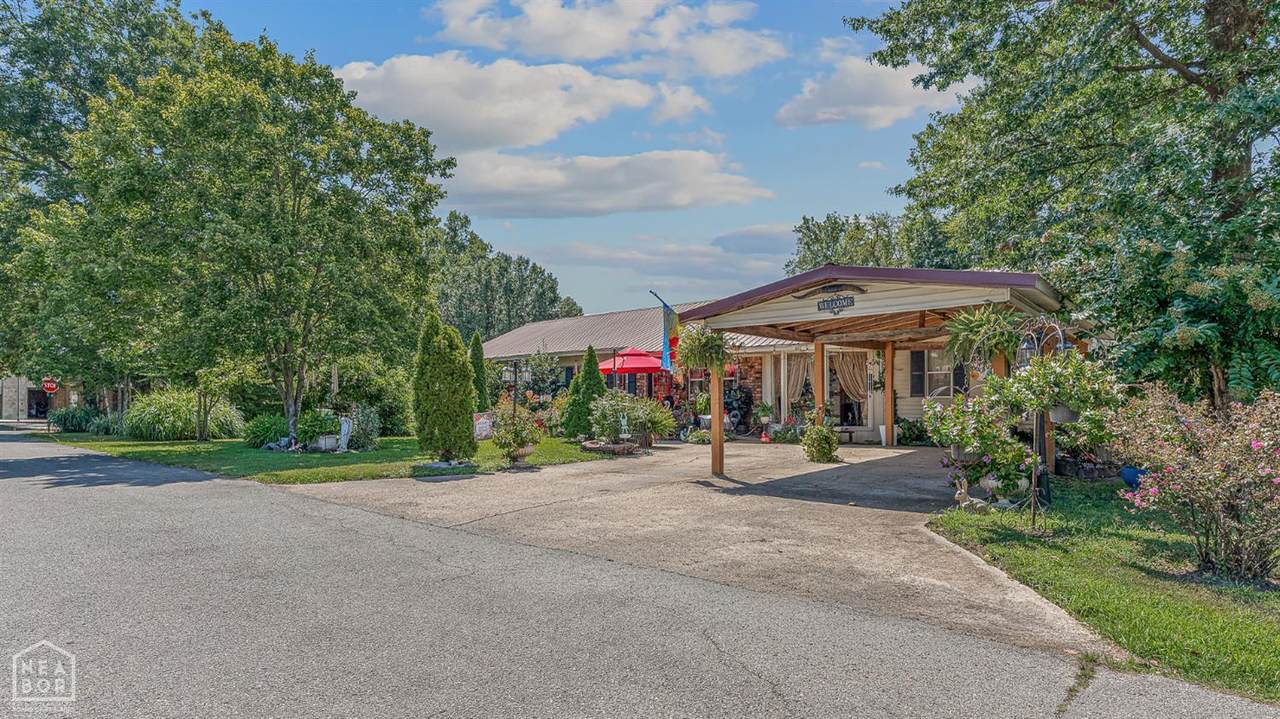
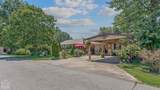
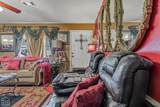
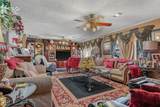
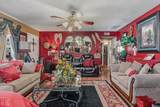
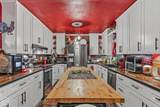
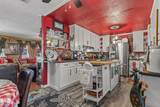
First Time on the Market! One Owner Home! Don't miss the opportunity to own this well-maintained 4 Bedroom/3 Bathroom home situated on an extensively landscaped corner lot. The updated kitchen features new cabinets with gorgeous butcher block countertops, backsplash and plenty of cabinet space. Enjoy relaxing year-round in the sunroom. Outside, you will find an outbuilding; perfect for storage. A unique bonus is the additional living quarters with it's own bedroom, bathroom and living area. It has it's own outside entrance with additional parking and room to install a kitchenette. It's an ideal set up for a MIL Suite or an Apartment. This home offers endless possibilities! Please allow 60-90 for closing

Monthly Payment Calculator

Northeast Arkansas Board of Realtors (Jonesboro Board of Realtors) logo © 2026 Jonesboro Board of REALTORS® MLS. All rights reserved.
www.neahomes4sale.com/homes/179443308
Print Image

205 Olive Street Trumann, AR 72472

  • Price: $239,900
  • Status: Active
  • On Site: 109 Days
  • MLS #: 10131357
4
Beds
2
Baths
0
½ Baths
0.24
Acres
1,968
SQFT
$122
$/SQFT
1975
Built
Neighborhood:
Harrison & Douglas
County:
Poinsett
Area:
Trumann
Elementary School:
Trumann
Middle School:
Trumann
High School:
Trumann
Property Description
First Time on the Market! One Owner Home! Don't miss the opportunity to own this well-maintained 4 Bedroom/3 Bathroom home situated on an extensively landscaped corner lot. The updated kitchen features new cabinets with gorgeous butcher block countertops, backsplash and plenty of cabinet space. Enjoy relaxing year-round in the sunroom. Outside, you will find an outbuilding; perfect for storage. A unique bonus is the additional living quarters with it's own bedroom, bathroom and living area. It has it's own outside entrance with additional parking and room to install a kitchenette. It's an ideal set up for a MIL Suite or an Apartment. This home offers endless possibilities! Please allow 60-90 for closing
Exterior Features

Exterior BrickVinyl Siding Exterior Amenities OutbuildingsPatioPaved StreetsPorch Enclosed Foundation Slab Garage Type Carport-Attached Level One Lot Description Corner LotLandscapedLevel Roof Metal Style Shop House Workshop Yes

Interior Features

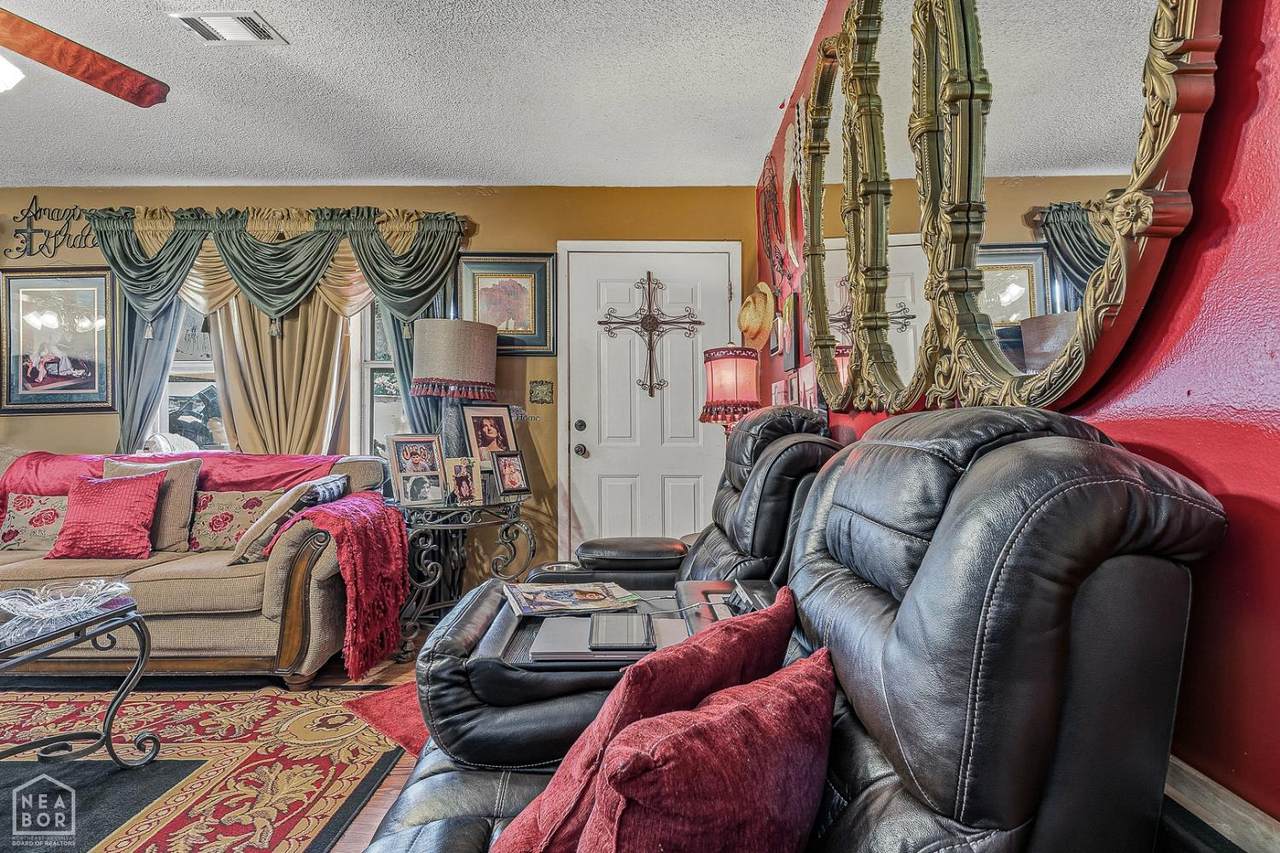
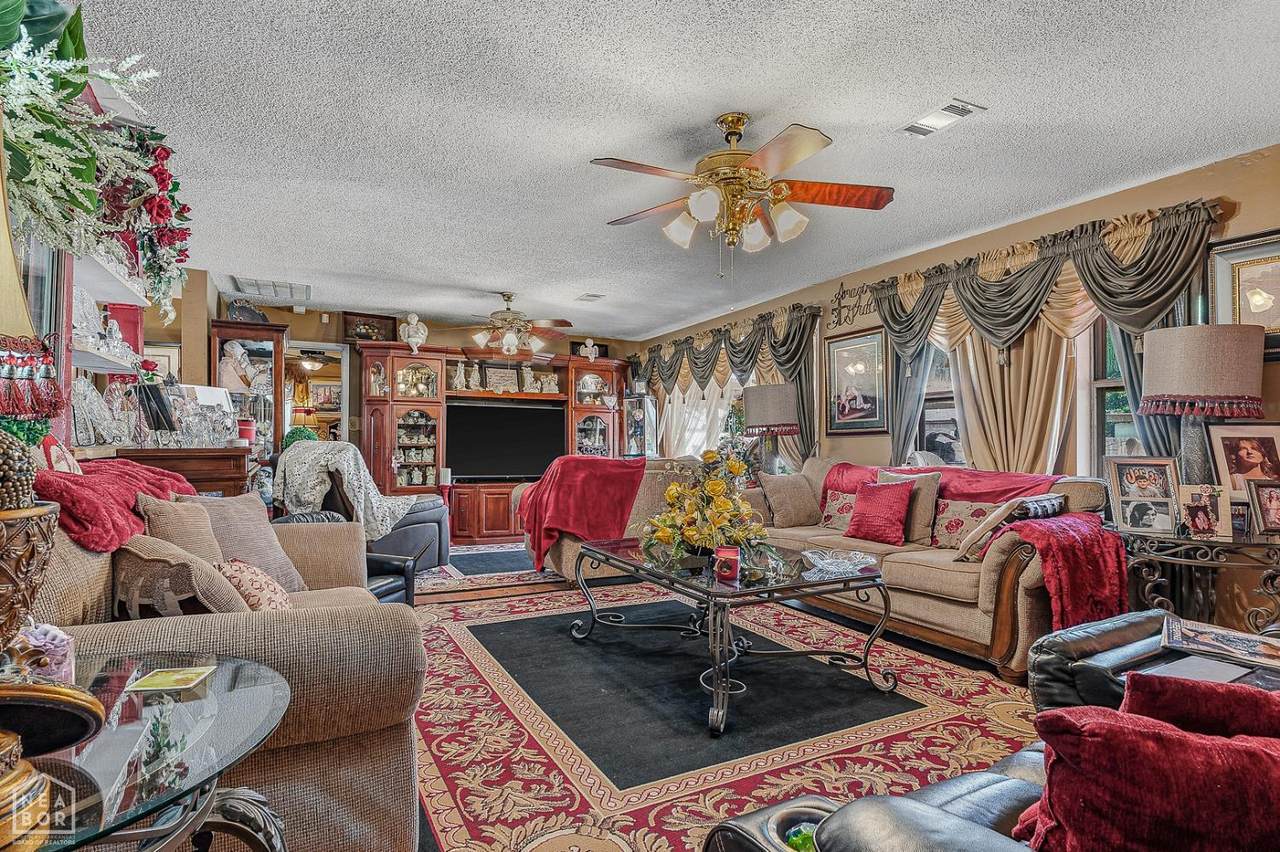
2nd Living Room Yes Additional Rooms ApartmentSun Room Appliances Dishwasher Built-InDisposalDryer ElectricElectric OvenWater Heater Electric 1Water Heater Electric 2 Basement Square Footage 0 Bedroom2 Yes Bedroom2 Level Main Bedroom3 Yes Bedroom3 Level Main Bedroom4 Yes Bedroom4 Level None Cooling Features CentralElectric Fireplace Features None Floors CeramicLaminate Interior Features Ceiling Fan(s) Kitchen Comments Eat in kitchenbutcher block countertops Laundry Room Yes Living Room Yes Master Bedroom Yes Master Bedroom Comments walk in closet Master Bedroom Level Main Sunroom Yes Window Treatment BlindsDrapes

Property Features

Above Ground Square Footage 1968 Agent Owned No Auction No Builder Owned No Electric Features Entergy Fips Code 111 Flood Zone Unknown Gas Features None Heat Features CentralElectric Hoa Poa 0.00 Lease Type Net Occupant Type Owner Possession At Closing Reo Property No Sewer Septic City Sewer Special Assessment 0.00 Tax Year 2025 Taxes 73.00 Terms CashConventionalFHARural DevelopmentVA Transaction Type Sale Water Supply City

Listing information © 2026 Jonesboro Board of REALTORS® MLS.
Listing provided by Century 21 Portfolio: 870-933-0026.

Northeast Arkansas Board of Realtors (Jonesboro Board of Realtors) logo © 2026 Jonesboro Board of REALTORS® MLS. All rights reserved.
 
https://bt-photos.global.ssl.fastly.net/jonesboro/1280_boomver_2_10131357-2.jpg https://bt-photos.global.ssl.fastly.net/jonesboro/1280_boomver_2_10131357-2.jpg https://bt-photos.global.ssl.fastly.net/jonesboro/1280_boomver_2_10131357-2.jpg
Logo
Halsey Real Estate
301 W Washington
Jonesboro AR, 72401