






Description
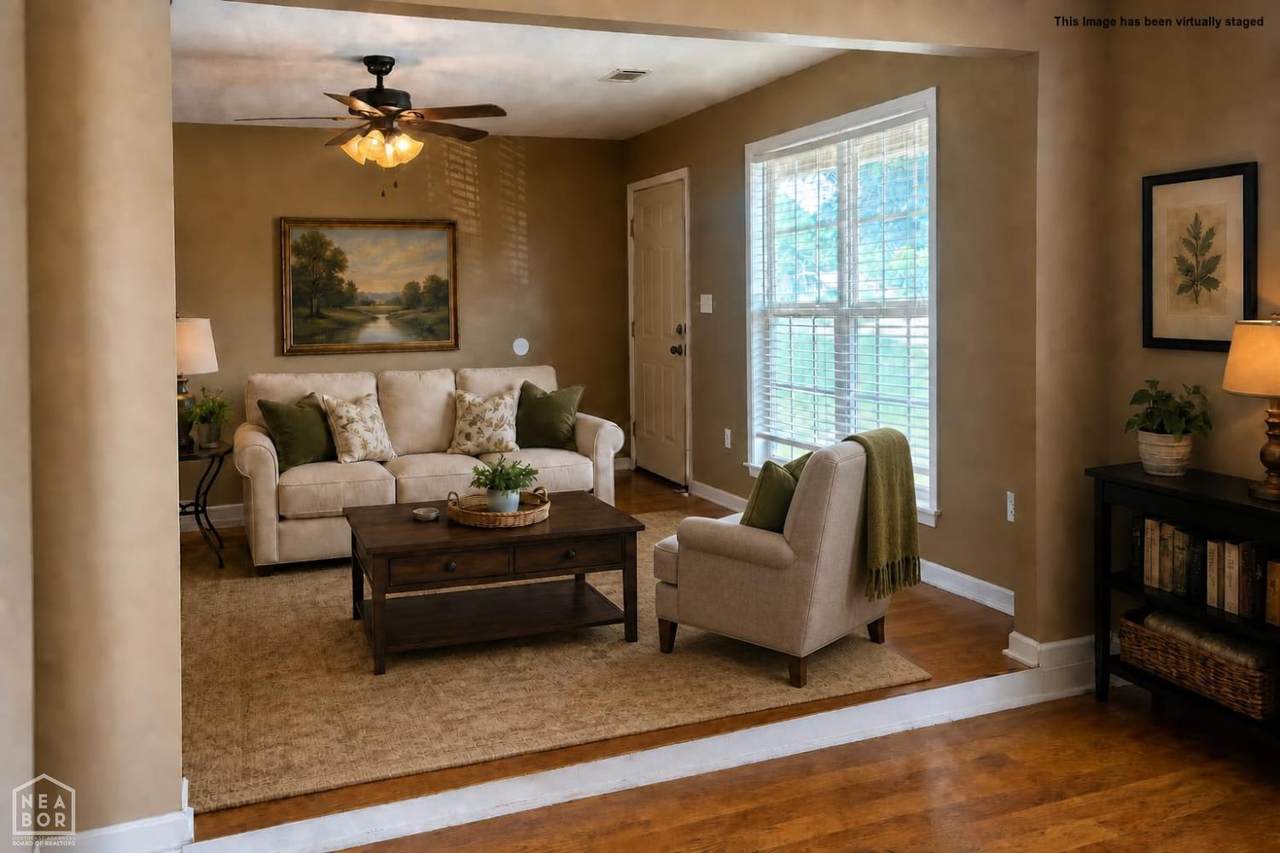
Brand new FENCE installed? YES!!! Brand new HVAC with 10 year warranty? YES!!! This adorable home has it all going on! Couple that with a roof- new 4/2023, water heater- 12/2024, This house just needs your decorating ideas to make it the perfect home! Check out some of the new virtually staged pictures to see the possibilities. Inside, you'll find a spacious layout featuring an eat-in kitchen with a pantry, stainless electric stove, and stainless refrigerator. The versatile floor plan includes a separate dining room that is a blank slate waiting for your ideas to make it a home! Or it could also serve as a second living area, plus a dedicated office with built-in desk and convenient laundry room with cabinets and a collapsible clothes folding table. Relax by the cozy ventless gas fireplace or enjoy outdoor living on the deck overlooking the privacy-fenced backyard. Additional features include ceiling fans throughout, a security system, storage building, and extra driveway parking for guests or multiple vehicles. A wonderful combination of functionality and flexibility, this home is ready to welcome its next owner! Virtual staging used in some pictures. Note: this property has a contingent offer, but can consider all other offers.
-
3BEDS
-
N/AACRES
-
2BATHS
-
01/2 BATHS
-
1,352SQFT
-
$137$/SQFT
School Information
Description
Brand new FENCE installed? YES!!! Brand new HVAC with 10 year warranty? YES!!! This adorable home has it all going on! Couple that with a roof- new 4/2023, water heater- 12/2024, This house just needs your decorating ideas to make it the perfect home! Check out some of the new virtually staged pictures to see the possibilities. Inside, you'll find a spacious layout featuring an eat-in kitchen with a pantry, stainless electric stove, and stainless refrigerator. The versatile floor plan includes a separate dining room that is a blank slate waiting for your ideas to make it a home! Or it could also serve as a second living area, plus a dedicated office with built-in desk and convenient laundry room with cabinets and a collapsible clothes folding table. Relax by the cozy ventless gas fireplace or enjoy outdoor living on the deck overlooking the privacy-fenced backyard. Additional features include ceiling fans throughout, a security system, storage building, and extra driveway parking for guests or multiple vehicles. A wonderful combination of functionality and flexibility, this home is ready to welcome its next owner! Virtual staging used in some pictures. Note: this property has a contingent offer, but can consider all other offers.
 © 2026 Jonesboro Board of REALTORS® MLS. All rights reserved.