



Description
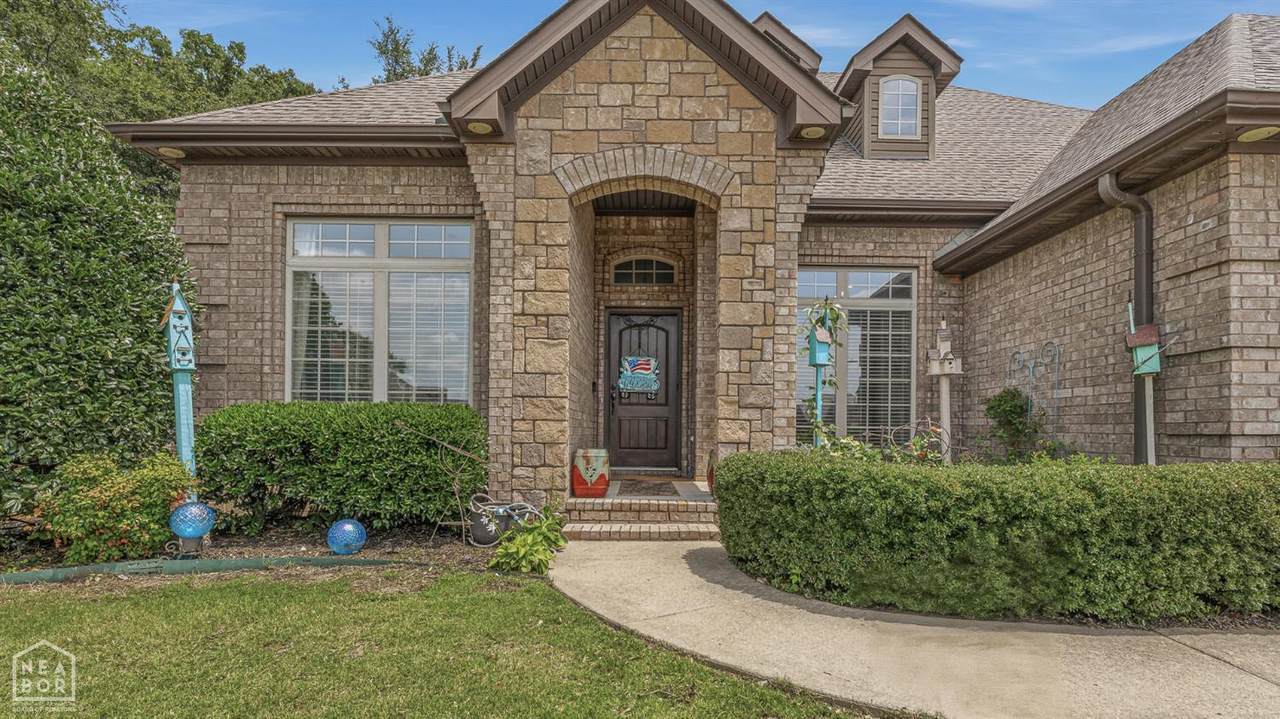
This timeless brick home at 2308 Westminster Way invites you to create lasting memories in a neighborhood that feels just right. Set on a generous lot within the highly regarded Valley View school district, the residence offers 2,833 square feet of thoughtfully designed living space that balances everyday comfort with room to grow. Step inside to warm hardwood floors that guide you through an open-concept living and kitchen area bathed in natural light. The kitchen features an inviting breakfast bar and eat-in space, making it the natural heart of the home where family and friends naturally gather. Adjacent, a flexible dining area or quiet office provides options for how you choose to live. A bright sunroom extends the living space, offering a peaceful spot to read, relax, or simply enjoy the views of the surrounding trees. The primary bedroom serves as a true retreat, complete with an inviting bath featuring a jetted tub and separate shower. Three additional bedrooms and two more full baths provide ample space for family, guests, or a growing household. Upstairs, a versatile bonus room awaits your personal touch, whether as a playroom, home office, or creative haven. Outside, the backyard is nothing short of magical. A beautifully terraced entertaining area is framed by mature trees, creating a private, park-like setting perfect for summer evenings, weekend barbecues, or simply unwinding in your own slice of serenity. An oversized two-car garage adds convenience and storage. Priced at $469,900, this distinctive home offers the perfect blend of classic charm and modern livability in a location that truly matters. Schedule a private showing today and experience firsthand why 2308 Westminster Way could be the place you've been looking for. Contact us to arrange your visit.
-
4BEDS
-
N/AACRES
-
3BATHS
-
01/2 BATHS
-
2,833SQFT
-
$159$/SQFT
School Information
Description
This timeless brick home at 2308 Westminster Way invites you to create lasting memories in a neighborhood that feels just right. Set on a generous lot within the highly regarded Valley View school district, the residence offers 2,833 square feet of thoughtfully designed living space that balances everyday comfort with room to grow. Step inside to warm hardwood floors that guide you through an open-concept living and kitchen area bathed in natural light. The kitchen features an inviting breakfast bar and eat-in space, making it the natural heart of the home where family and friends naturally gather. Adjacent, a flexible dining area or quiet office provides options for how you choose to live. A bright sunroom extends the living space, offering a peaceful spot to read, relax, or simply enjoy the views of the surrounding trees. The primary bedroom serves as a true retreat, complete with an inviting bath featuring a jetted tub and separate shower. Three additional bedrooms and two more full baths provide ample space for family, guests, or a growing household. Upstairs, a versatile bonus room awaits your personal touch, whether as a playroom, home office, or creative haven. Outside, the backyard is nothing short of magical. A beautifully terraced entertaining area is framed by mature trees, creating a private, park-like setting perfect for summer evenings, weekend barbecues, or simply unwinding in your own slice of serenity. An oversized two-car garage adds convenience and storage. Priced at $469,900, this distinctive home offers the perfect blend of classic charm and modern livability in a location that truly matters. Schedule a private showing today and experience firsthand why 2308 Westminster Way could be the place you've been looking for. Contact us to arrange your visit.
 © 2026 Jonesboro Board of REALTORS® MLS. All rights reserved.