





Description
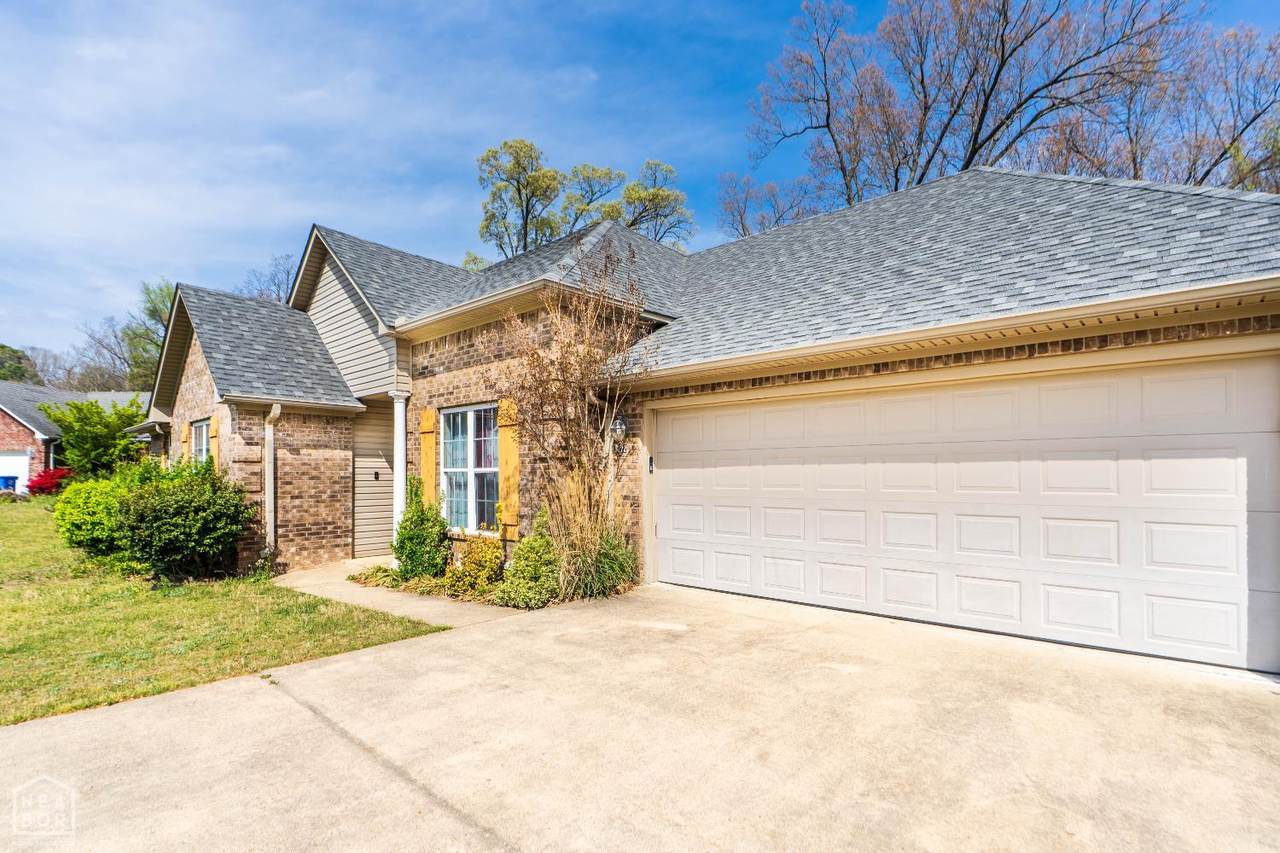
Welcome home to this spacious and inviting retreat nestled in the heart of North Jonesboro. Boasting an impressive 4,462 square feet of living space., this beautifully designed residence offers the perfect blend of comfort, functionality, and warmth. With five generously sized bedrooms and three and a half bathrooms, there's plenty of room for family, guests, and everything in between. The home features two separate living areas, creating ideal spaces for entertaining, relaxing, or even multi-generational living. One of the standout features is the presence of two full kitchens, offering incredible flexibility--perfect for hosting gatherings, accommodating extended family, creating a private guest suite. Step outside to enjoy the outdoor deck, a perfect spot for morning coffee or evening unwinding, all overlooking a fenced-in backyard that provides both privacy and space for kids, pets, or outdoor entertaining. Additional highlights include a two-car garage and a layout that blends spaciousness with cozy, welcoming feel throughout. This home truly offers the space you need with the comfort you want--all in a desirable Jonesboro location. One Story House with Full Finished walkout Basement, with two kitchens
-
5BEDS
-
0.24ACRES
-
4BATHS
-
01/2 BATHS
-
4,462SQFT
-
$90$/SQFT
School Information
Description
Welcome home to this spacious and inviting retreat nestled in the heart of North Jonesboro. Boasting an impressive 4,462 square feet of living space., this beautifully designed residence offers the perfect blend of comfort, functionality, and warmth. With five generously sized bedrooms and three and a half bathrooms, there's plenty of room for family, guests, and everything in between. The home features two separate living areas, creating ideal spaces for entertaining, relaxing, or even multi-generational living. One of the standout features is the presence of two full kitchens, offering incredible flexibility--perfect for hosting gatherings, accommodating extended family, creating a private guest suite. Step outside to enjoy the outdoor deck, a perfect spot for morning coffee or evening unwinding, all overlooking a fenced-in backyard that provides both privacy and space for kids, pets, or outdoor entertaining. Additional highlights include a two-car garage and a layout that blends spaciousness with cozy, welcoming feel throughout. This home truly offers the space you need with the comfort you want--all in a desirable Jonesboro location. One Story House with Full Finished walkout Basement, with two kitchens
 © 2026 Jonesboro Board of REALTORS® MLS. All rights reserved.