Skip To Content

4261 Cr 780

Jonesboro, AR 72405
  • $475,000
  • STATUS: Active
  • ON SITE: 153 Days
  • MLS #: 10130219
UPDATED: 68 min ago
$475,000
  • 3
    BEDS
  • 10
    ACRES
  • 3
    BATHS
  • 0
    1/2 BATHS
  • 2,960
    SQFT
  • $160
    $/SQFT
Neighborhood:
N/A
Type:
Single-Family Home
Built:
2022
County:
Area:
700

School Information

Elementary School:
Middle School:
High School:

Description

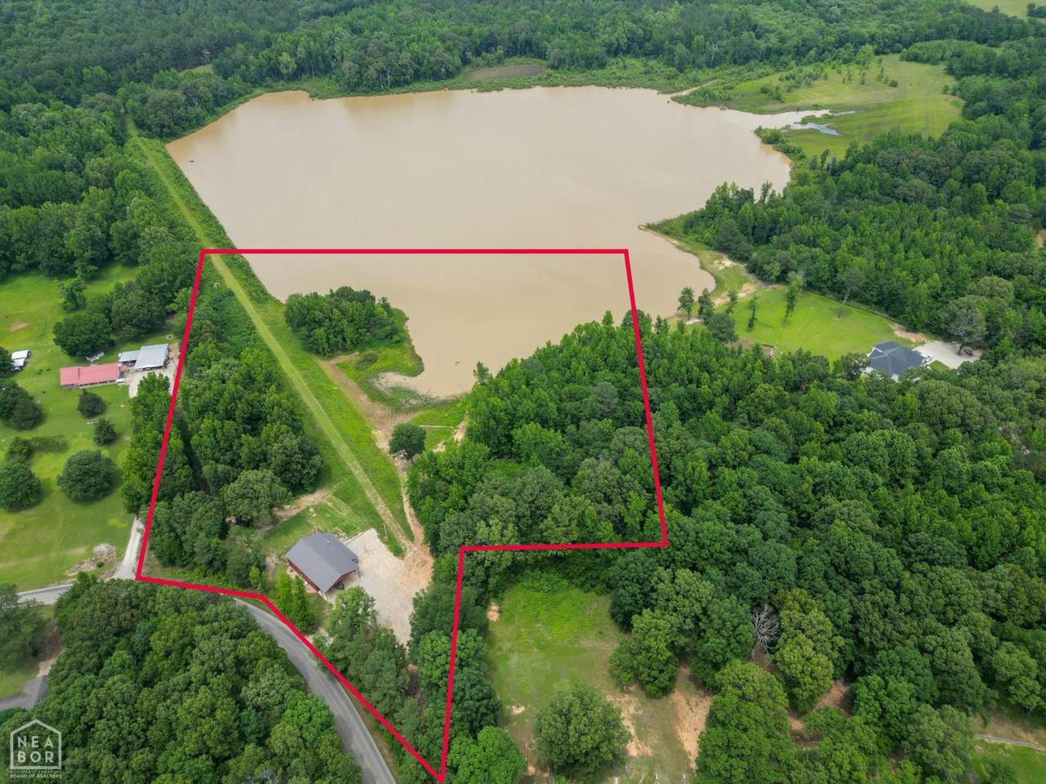
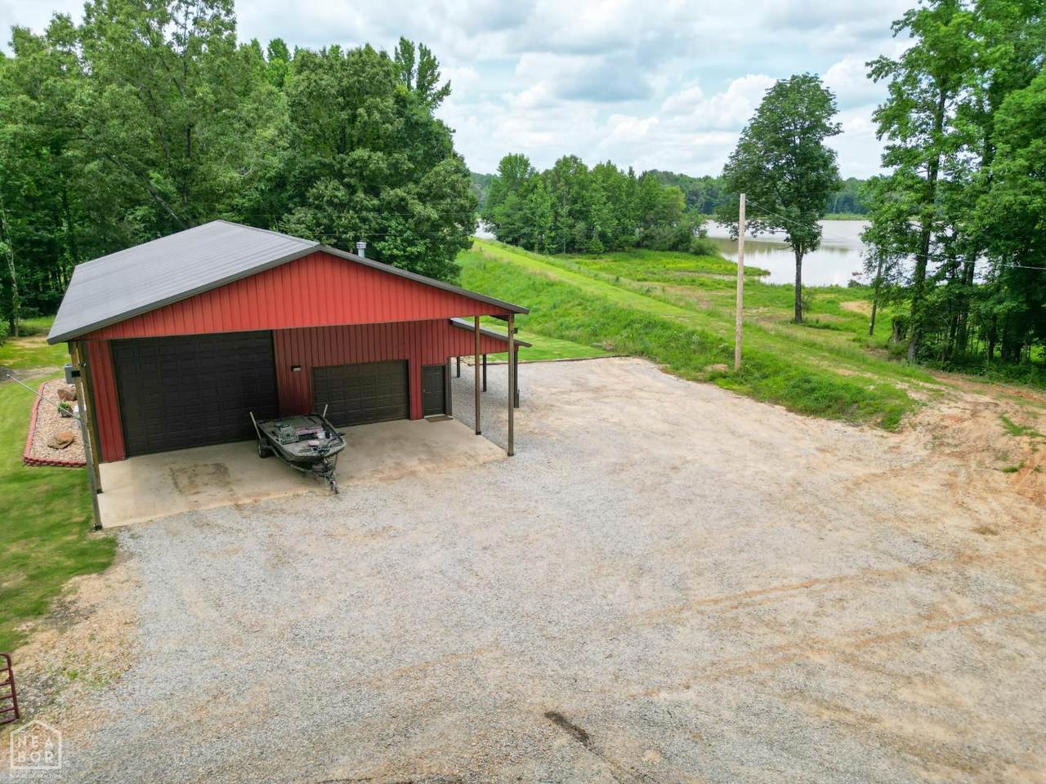
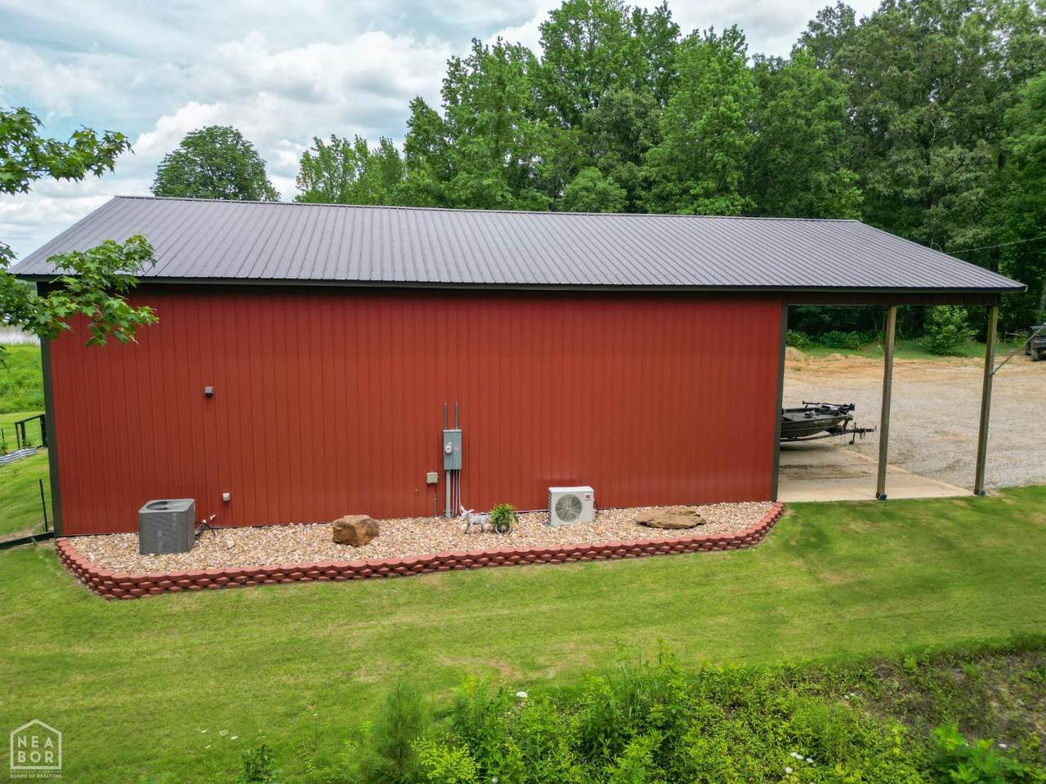
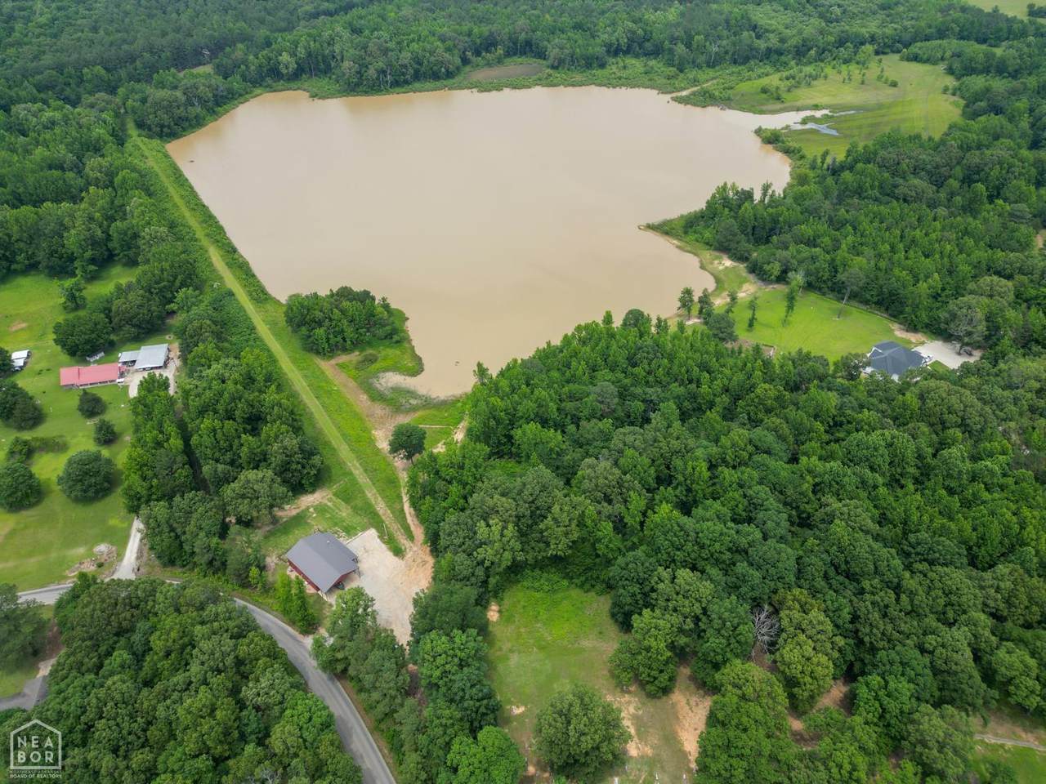
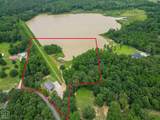
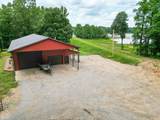
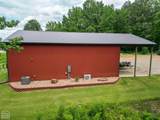
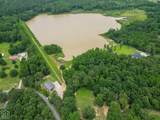
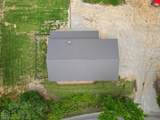
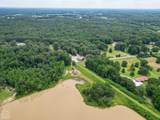
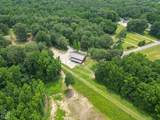
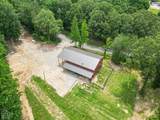
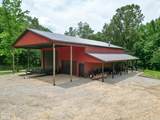
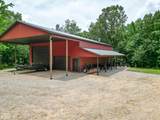
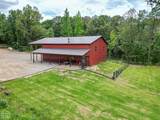
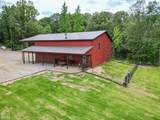
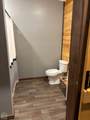
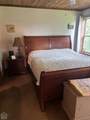
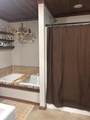
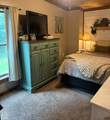
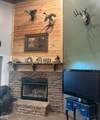
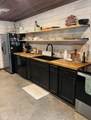
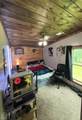
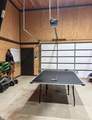
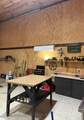
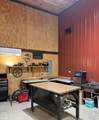
Shop house on 10 acres with private lake access. An additional 95 acres can be purchased also. 2960 SQ ft heated and cooled. 1200 is the shop area with 2 overhead doors. Inside is wood siding walls & pine wood ceiling. Corner cabinets with top, a sink & ice maker.One 8 ft tall door and one 16 ft tall door. Outside the doors there is a 20 foot awning for additional parking. In the living quarters there are 3 bedrooms with 2 of them upstairs and the master downstairs. Upstairs there is also an office & full bathroom and a balcony area. Wood burning fireplace and a covered porch off the kitchen area. Private 40 acre lake access.

Monthly Payment Calculator

Northeast Arkansas Board of Realtors (Jonesboro Board of Realtors) logo © 2026 Jonesboro Board of REALTORS® MLS. All rights reserved.
www.neahomes4sale.com/homes/177429398
Print Image

4261 Cr 780 Jonesboro, AR 72405

  • Price: $475,000
  • Status: Active
  • On Site: 153 Days
  • Updated: 68 min ago
  • MLS #: 10130219
3
Beds
3
Baths
0
½ Baths
10
Acres
2,960
SQFT
$160
$/SQFT
2022
Built
Neighborhood:
N/A
County:
Craighead
Area:
700
Elementary School:
Brookland
Middle School:
Brookland
High School:
Brookland
Property Description
Shop house on 10 acres with private lake access. An additional 95 acres can be purchased also. 2960 SQ ft heated and cooled. 1200 is the shop area with 2 overhead doors. Inside is wood siding walls & pine wood ceiling. Corner cabinets with top, a sink & ice maker.One 8 ft tall door and one 16 ft tall door. Outside the doors there is a 20 foot awning for additional parking. In the living quarters there are 3 bedrooms with 2 of them upstairs and the master downstairs. Upstairs there is also an office & full bathroom and a balcony area. Wood burning fireplace and a covered porch off the kitchen area. Private 40 acre lake access.
Exterior Features

Exterior Metal Siding Exterior Amenities Lake AreaPatio CoveredWorkshop Fencing Features Backyard Foundation Slab Garage Type Garage-Attached Level Two Lot Description County Road FrontageLake FrontageSurvey Roof Metal Style Shop House Workshop Yes

Interior Features

Additional Room Yes Additional Room Level Upper Additional Rooms Office Appliances Dishwasher Built-InElectric RangeWater Heater Electric 1 Basement Square Footage 0 Bedroom2 Yes Bedroom2 Level Upper Bedroom3 Yes Bedroom3 Level Upper Bedroom4 No Bedroom4 Level None Cooling Features CentralElectric Fireplace Yes Fireplace Features Insert Wood Floors Acid StainCarpetConcrete Interior Features Balcony/LoftJet TubStereo SoundVaulted Ceiling(s) Master Bedroom Yes Master Bedroom Level Main Window Treatment None

Property Features

Above Ground Square Footage 2960 Agent Owned Yes Auction No Builder Owned Yes Electric Features Craighead ElectricCW&L Fips Code 31 Flood Zone No Gas Features None Heat Features Central Hoa Poa 0.00 Lease Type Net Occupant Type Owner Possession At Closing Reo Property No Sewer Septic Septic Special Assessment 0.00 Tax Year 2025 Taxes 1357.00 Terms Cash Transaction Type Sale Water Supply City

Listing information © 2026 Jonesboro Board of REALTORS® MLS.
Listing provided by CRYE-LEIKE, REALTORS Jonesboro: 870-935-0701.

Northeast Arkansas Board of Realtors (Jonesboro Board of Realtors) logo © 2026 Jonesboro Board of REALTORS® MLS. All rights reserved.
 
https://bt-photos.global.ssl.fastly.net/jonesboro/1280_boomver_2_10130219-2.jpg https://bt-photos.global.ssl.fastly.net/jonesboro/1280_boomver_2_10130219-2.jpg https://bt-photos.global.ssl.fastly.net/jonesboro/1280_boomver_2_10130219-2.jpg
Logo
Halsey Real Estate
301 W Washington
Jonesboro AR, 72401