Skip To Content

913 NW 5th

Walnut Ridge, AR 72476
  • $275,000
  • STATUS: Active
  • ON SITE: 64 Days
  • MLS #: 10132178
UPDATED: 34 min ago
$275,000
  • 4
    BEDS
  • 0.07
    ACRES
  • 3
    BATHS
  • 0
    1/2 BATHS
  • 3,032
    SQFT
  • $91
    $/SQFT
Neighborhood:
Type:
Single-Family Home
Built:
2000
County:
Area:

School Information

Elementary School:
Middle School:
High School:

Description

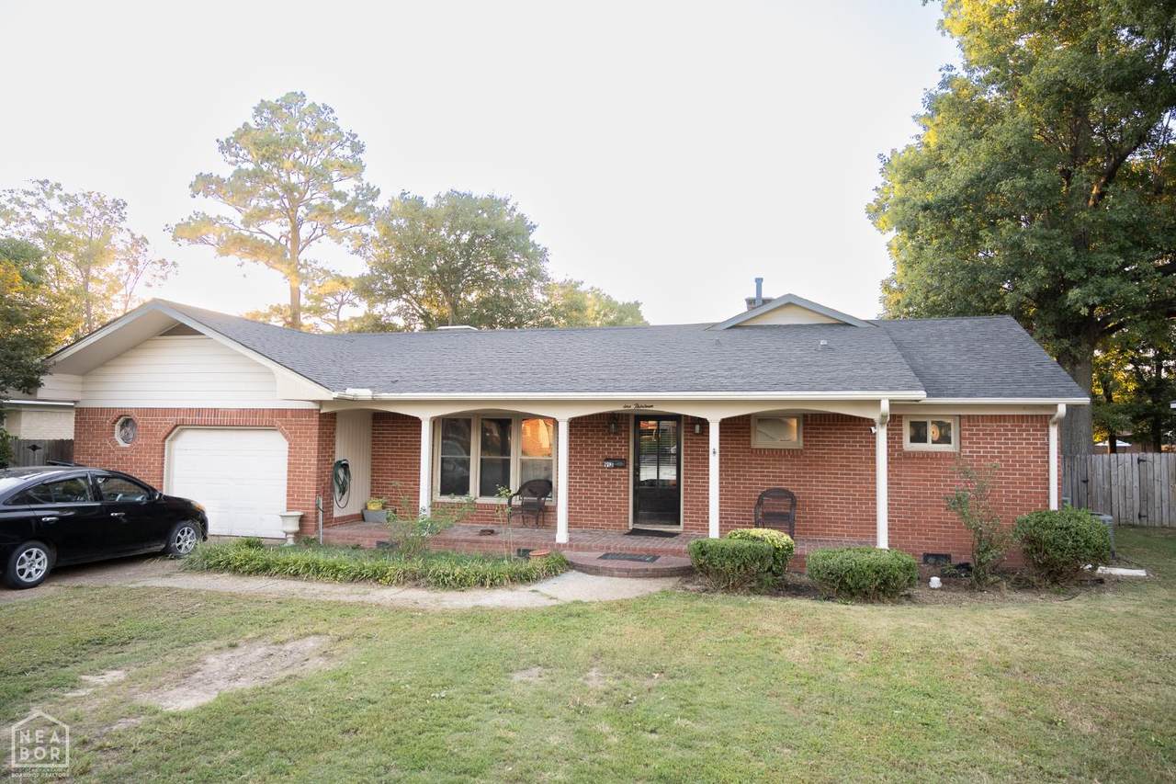
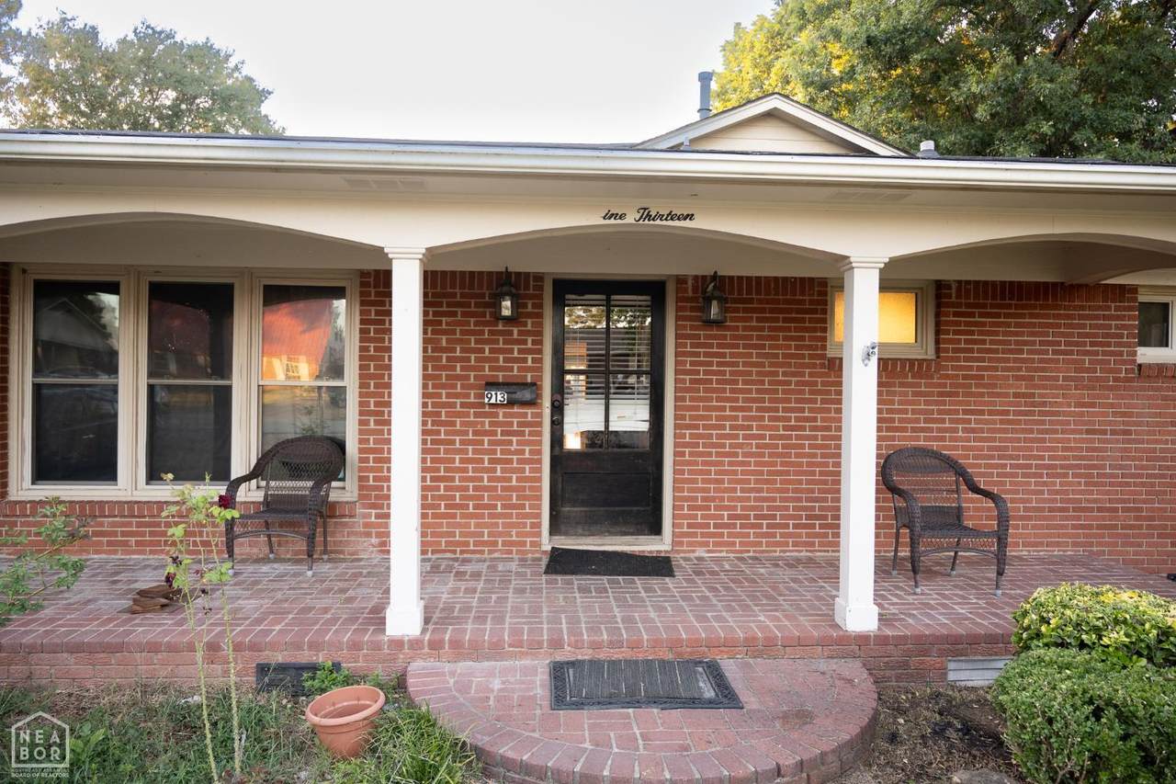
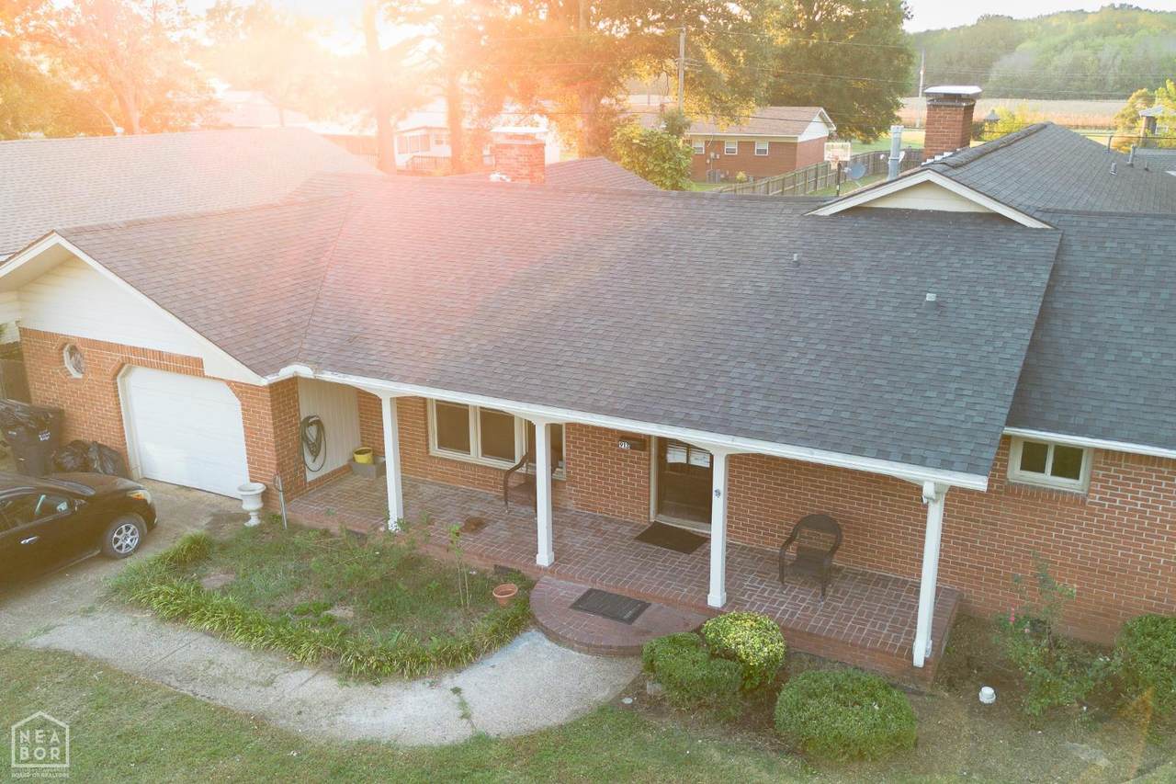
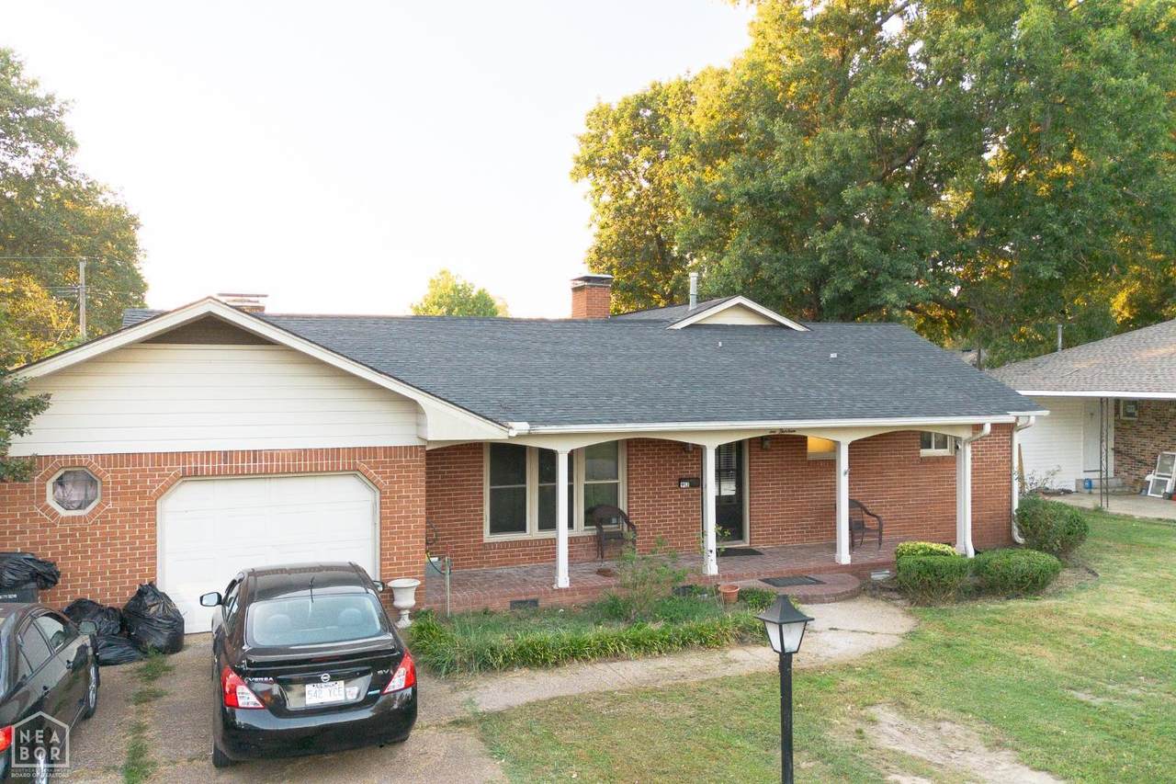
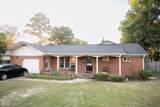
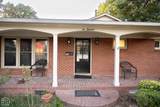
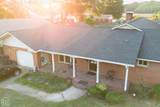
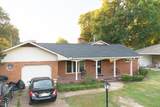
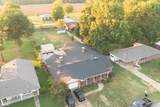
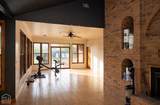
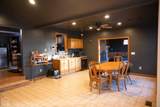
Spacious 4-bedroom, 3-bath home offering over 3,000 sq. ft. of living space on a double lot in town! This unique property offers plenty of room to spread out, entertain, and make it your own. Inside, you'll find two living areas, a cozy fireplace, abundant natural light, and a spacious master suite featuring a large Jacuzzi tub. The home also offers numerous desirable updates and amenities, including a new roof in 2023, newer water-efficient toilets throughout, tankless water heater, and a one-car garage. Step outside to enjoy your own private backyard oasis, complete with an in-ground pool, basketball court, and privacy fencing surrounding the property. With its generous square footage, double lot, great outdoor amenities, and versatile living spaces, this home offers endless possibilities whether you're looking for room to grow, space to entertain, or simply a place to call your own. This one checks a LOT of boxes and is definitely worth a look!

Monthly Payment Calculator

Northeast Arkansas Board of Realtors (Jonesboro Board of Realtors) logo © 2026 Jonesboro Board of REALTORS® MLS. All rights reserved.
www.neahomes4sale.com/homes/180919816
Print Image

913 NW 5th Walnut Ridge, AR 72476

  • Price: $275,000
  • Status: Active
  • On Site: 64 Days
  • Updated: 34 min ago
  • MLS #: 10132178
4
Beds
3
Baths
0
½ Baths
0.07
Acres
3,032
SQFT
$91
$/SQFT
2000
Built
Neighborhood:
32-21-2E
County:
Lawrence
Area:
Walnut Ridge
Elementary School:
Walnut Ridge
Middle School:
Walnut Ridge
High School:
Walnut Ridge
Property Description
Spacious 4-bedroom, 3-bath home offering over 3,000 sq. ft. of living space on a double lot in town! This unique property offers plenty of room to spread out, entertain, and make it your own. Inside, you'll find two living areas, a cozy fireplace, abundant natural light, and a spacious master suite featuring a large Jacuzzi tub. The home also offers numerous desirable updates and amenities, including a new roof in 2023, newer water-efficient toilets throughout, tankless water heater, and a one-car garage. Step outside to enjoy your own private backyard oasis, complete with an in-ground pool, basketball court, and privacy fencing surrounding the property. With its generous square footage, double lot, great outdoor amenities, and versatile living spaces, this home offers endless possibilities whether you're looking for room to grow, space to entertain, or simply a place to call your own. This one checks a LOT of boxes and is definitely worth a look!
Exterior Features

Exterior Brick Exterior Amenities In Ground PoolOutbuildingsPorchStorage Room Fencing Features Wood Privacy Foundation Crawl Space and Slab Garage Type Garage-Attached Level One Lot Description Level Roof 3-Tab Shingles Style RanchTraditional Workshop Yes

Interior Features

Additional Room Yes Additional Room Level Main Additional Rooms OfficeStorage Appliances Dishwasher Built-InTankless Water Heater Gas Basement Square Footage 0 Bedroom2 Yes Bedroom2 Level Main Bedroom3 Yes Bedroom3 Level Main Bedroom4 Yes Bedroom4 Level Main Cooling Features Central Dining Room Yes Fireplace Yes Fireplace Features Gas LogGas Starter Floors CeramicConcreteLaminate Interior Features Built-InsCeiling Fan(s)Climate Control Laundry Room Yes Living Room Yes Master Bedroom Yes Master Bedroom Level Main

Property Features

Above Ground Square Footage 3032 Agent Owned No Auction No Builder Owned No Fips Code 75 Flood Zone Yes Gas Features Natural Gas Heat Features Central Hoa Poa 0.00 Lease Type Net Occupant Type Owner Possession At Closing Reo Property No Sewer Septic City Sewer Special Assessment 0.00 Tax Year 2024 Taxes 1330.00 Transaction Type Sale Water Supply City

Listing information © 2026 Jonesboro Board of REALTORS® MLS.
Listing provided by Select Properties: 870-819-3044.

Northeast Arkansas Board of Realtors (Jonesboro Board of Realtors) logo © 2026 Jonesboro Board of REALTORS® MLS. All rights reserved.
 
https://bt-photos.global.ssl.fastly.net/jonesboro/1280_boomver_2_10132178-2.jpg https://bt-photos.global.ssl.fastly.net/jonesboro/1280_boomver_2_10132178-2.jpg https://bt-photos.global.ssl.fastly.net/jonesboro/1280_boomver_2_10132178-2.jpg
Logo
Halsey Real Estate
301 W Washington
Jonesboro AR, 72401